


Your Custom Text Here
2 Bedrooms | 2 Bathrooms | 918 Sq. Ft.
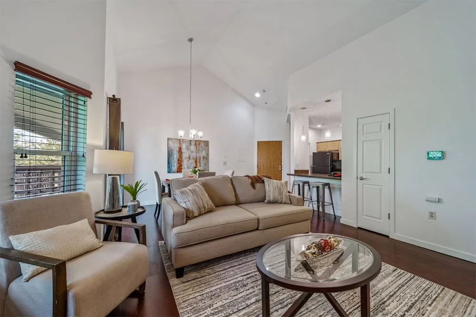
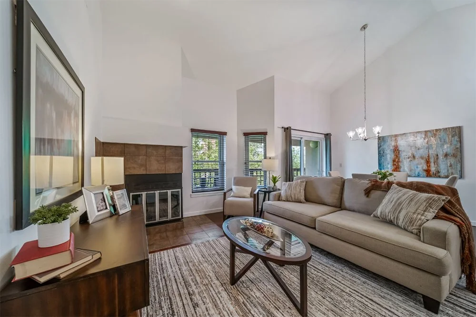
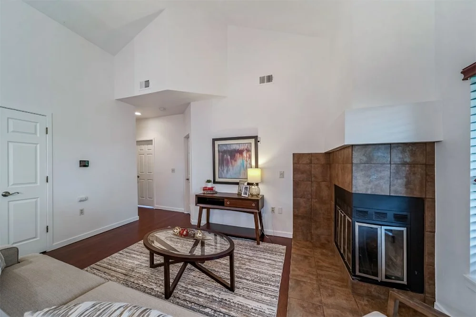
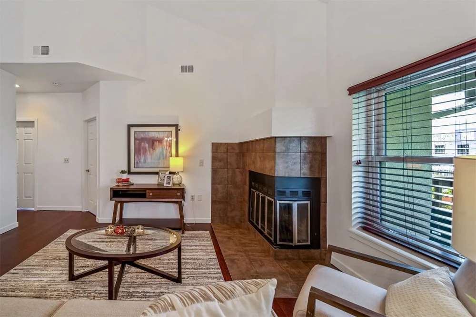
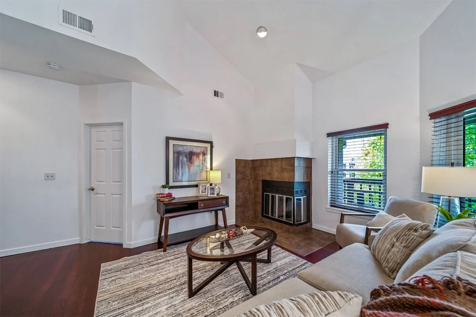
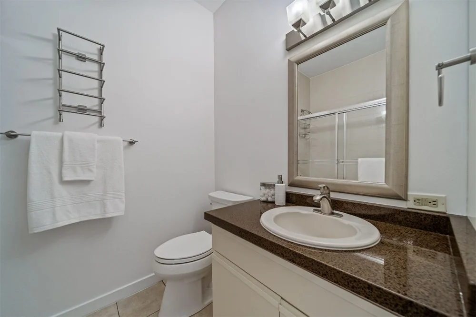
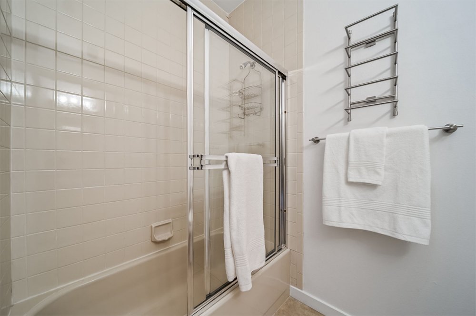
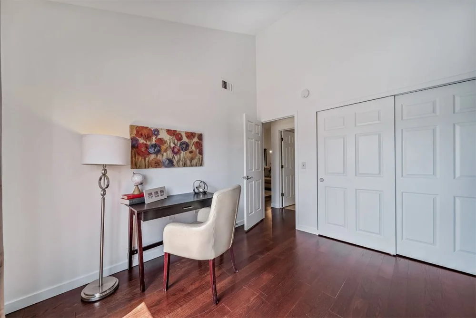
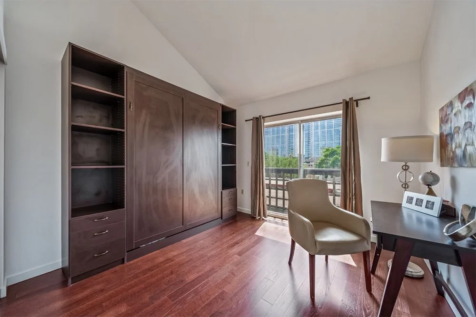
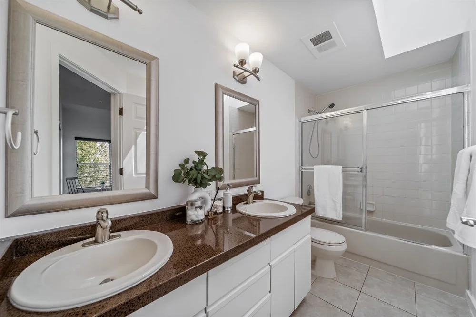
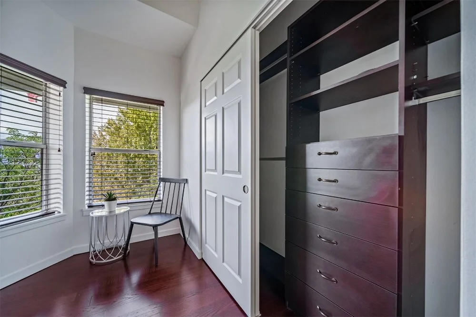
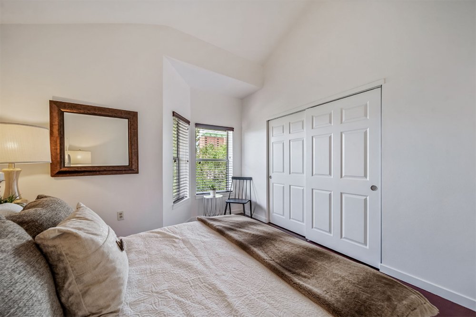
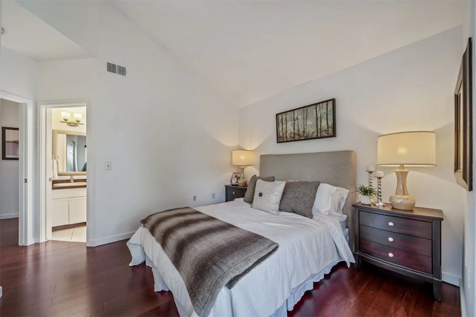
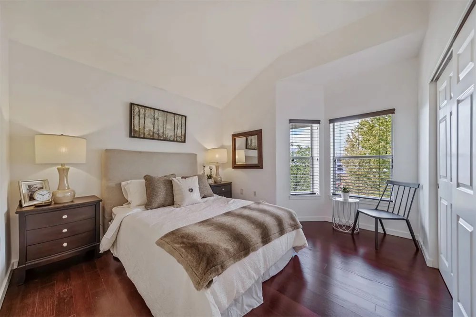
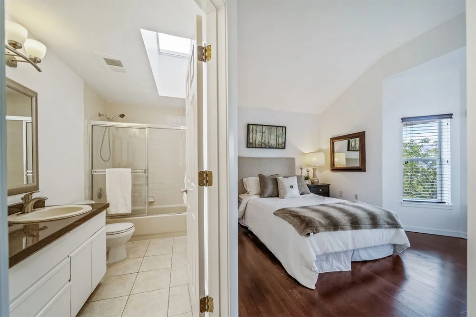
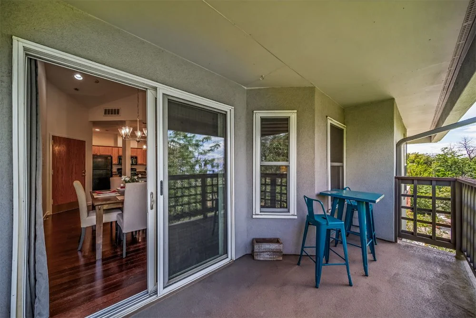
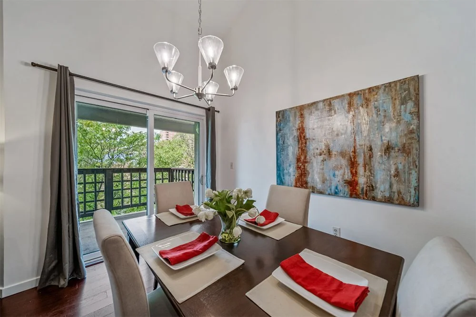
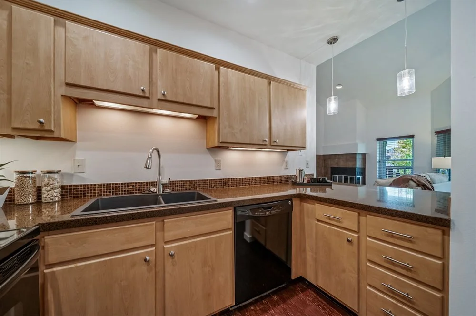
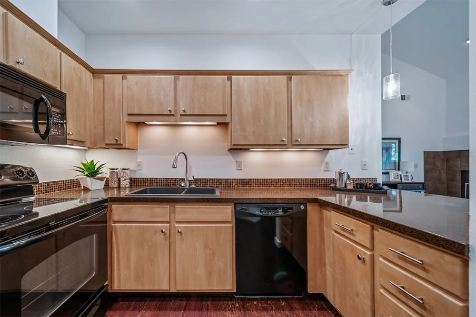
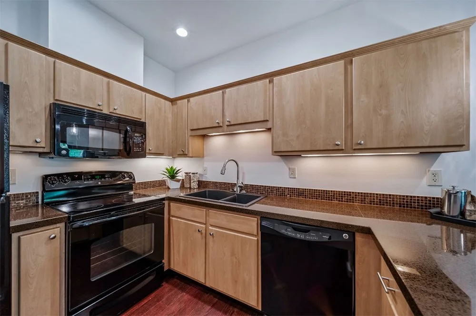
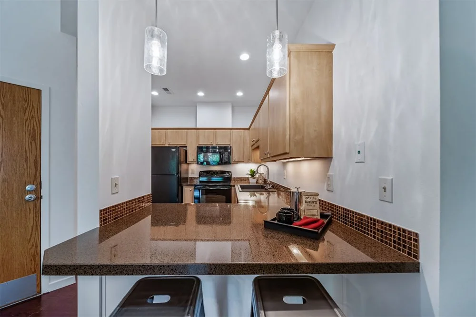
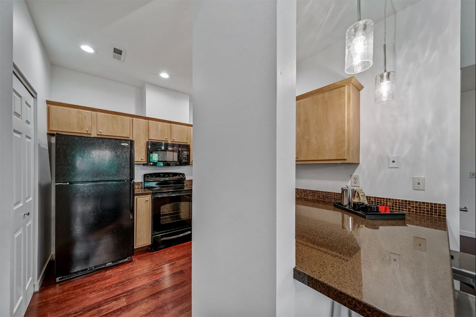
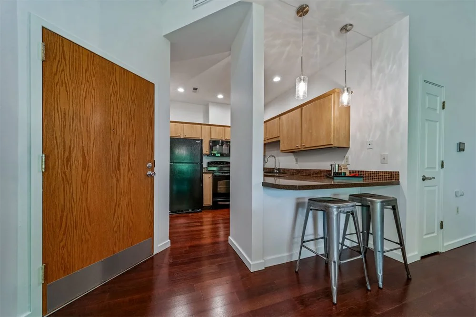
With two bedrooms and two bathrooms within 918 square feet, this property presented another opportunity to show just how much thoughtful staging can influence the way buyers perceive a home's layout.
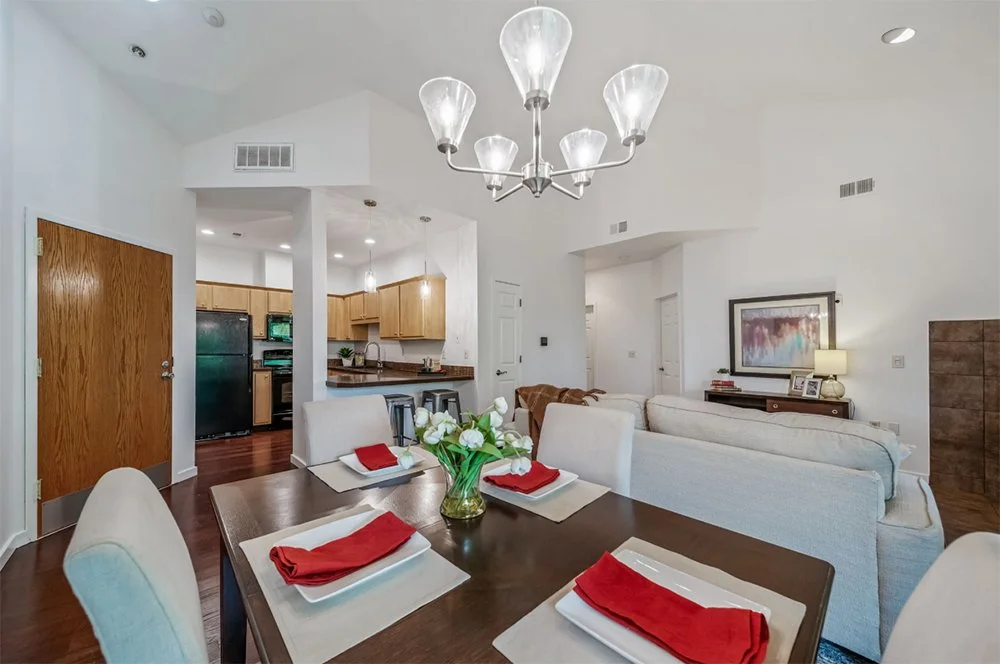
One of the most important parts of staging a condo is creating clearly defined spaces without making the home feel crowded.
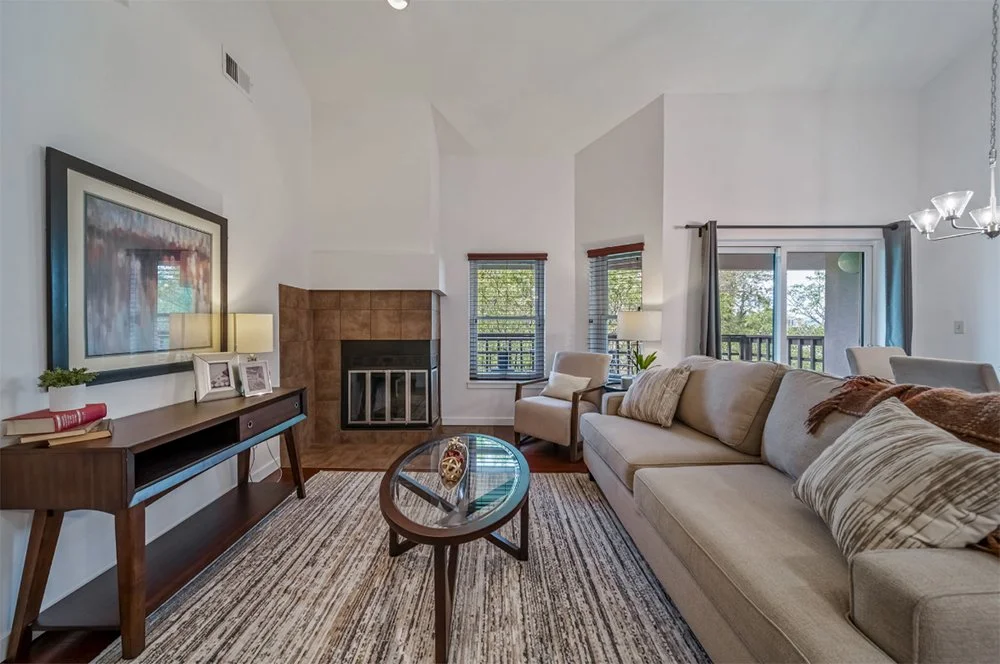
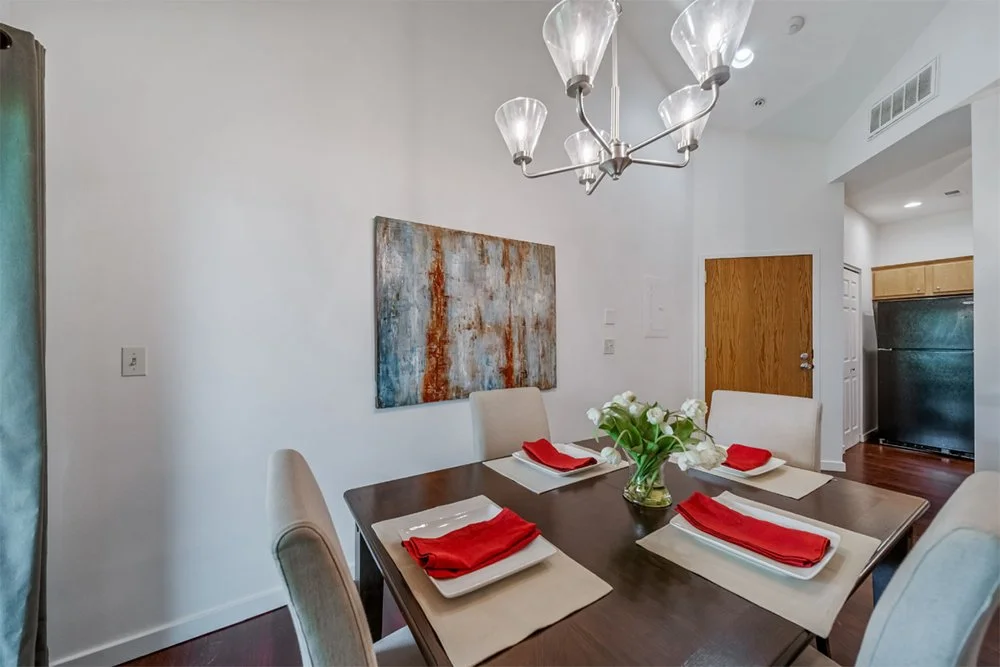
Furniture placement establishes those subtle boundaries. A living area should feel comfortable enough for entertaining, while dining and secondary spaces need to communicate their purpose immediately.
We approached this home with a balance of style and livability—adding enough personality to make the property memorable while keeping the overall presentation clean and approachable.
The goal is for potential buyers to walk through the property and immediately understand how they could live there.
The staging goal: Define each area, maximize the perceived space and create an inviting home that feels stylish, functional and move-in ready.