
Your Custom Text Here
4 Bedrooms | 4 Bathrooms | 3,186 Sq. Ft.
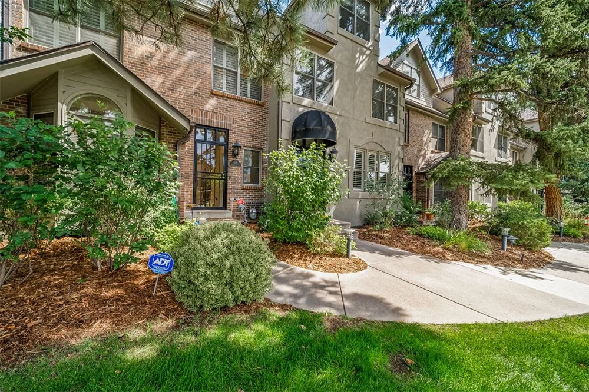
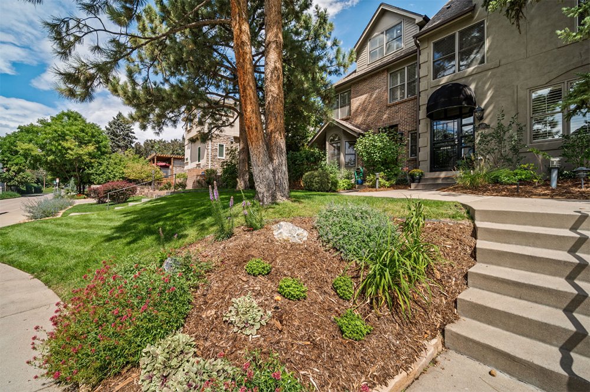
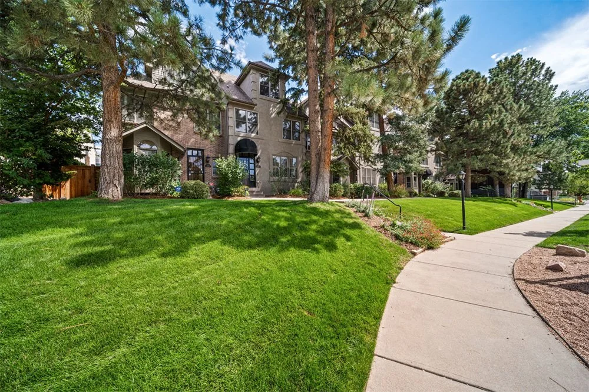
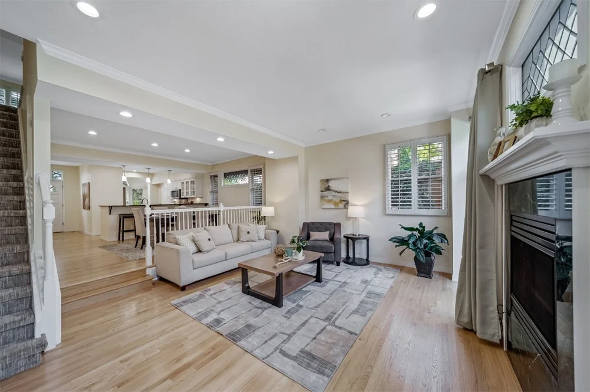
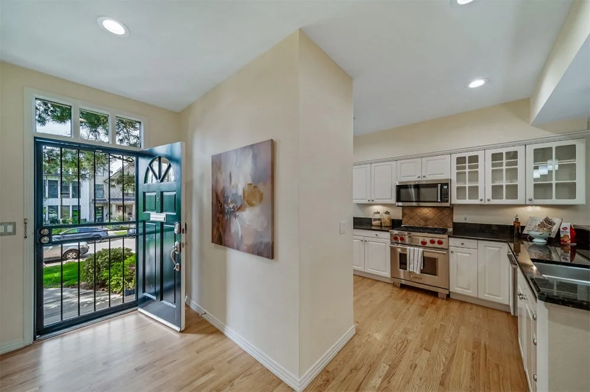
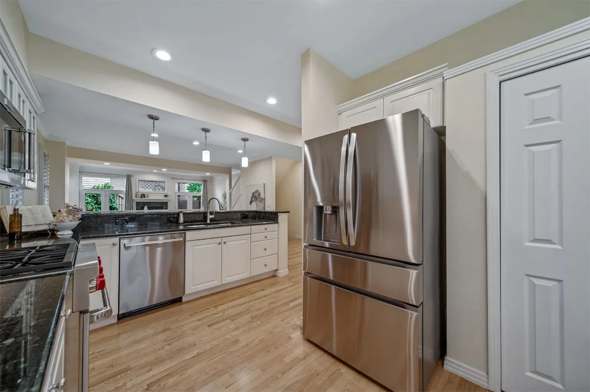
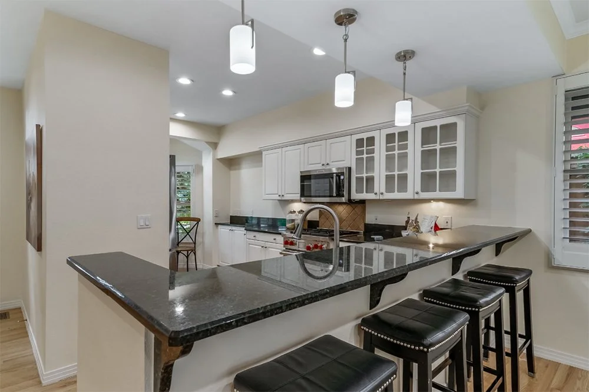
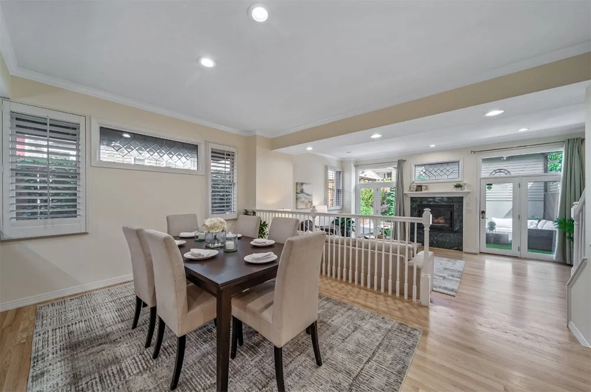
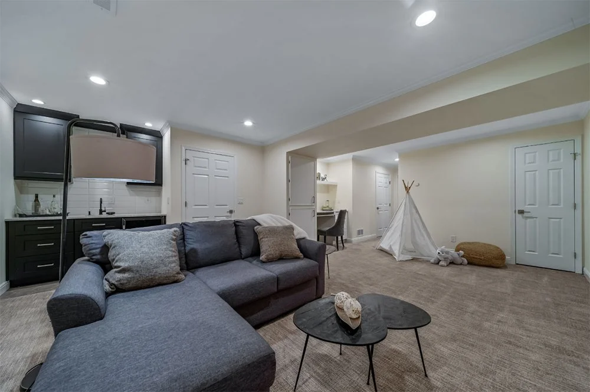
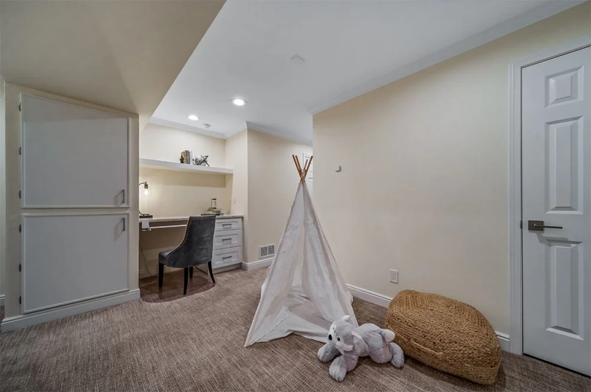
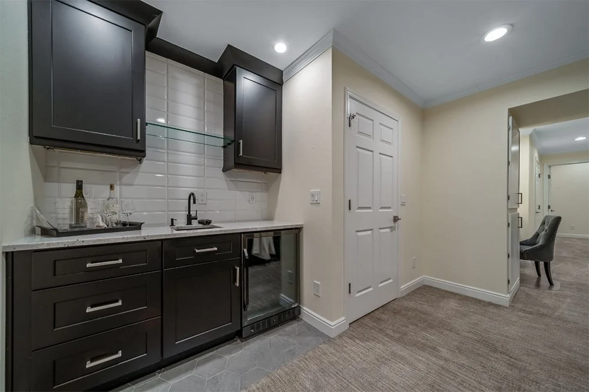
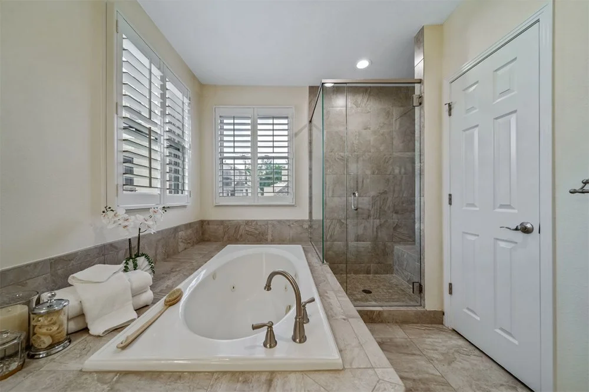
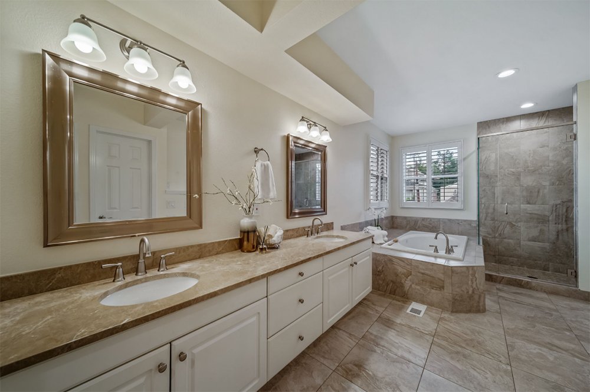
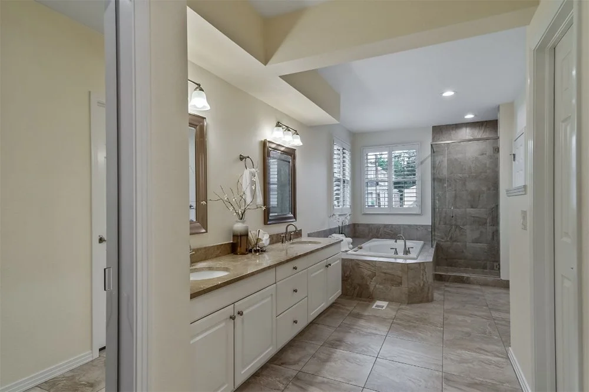
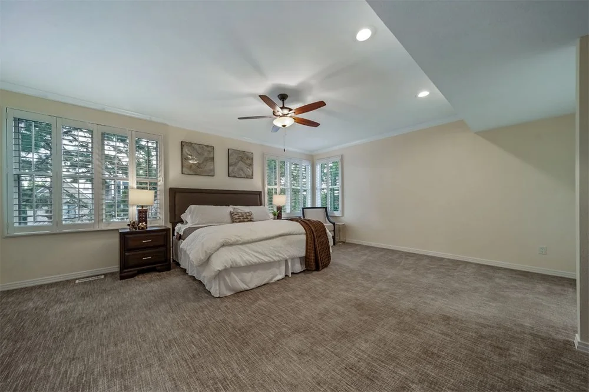
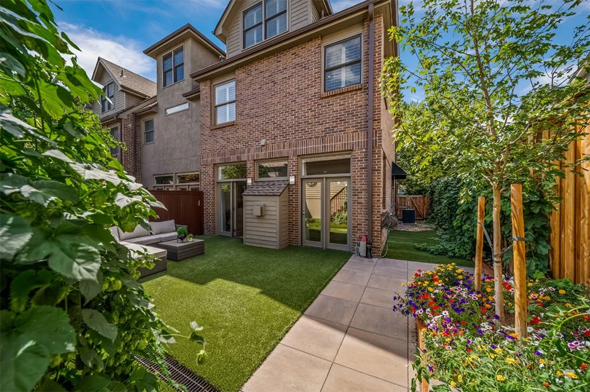
With more than 3,000 square feet spread across multiple levels, 124 Jackson Street gave us an opportunity to create a cohesive experience throughout a much larger property.
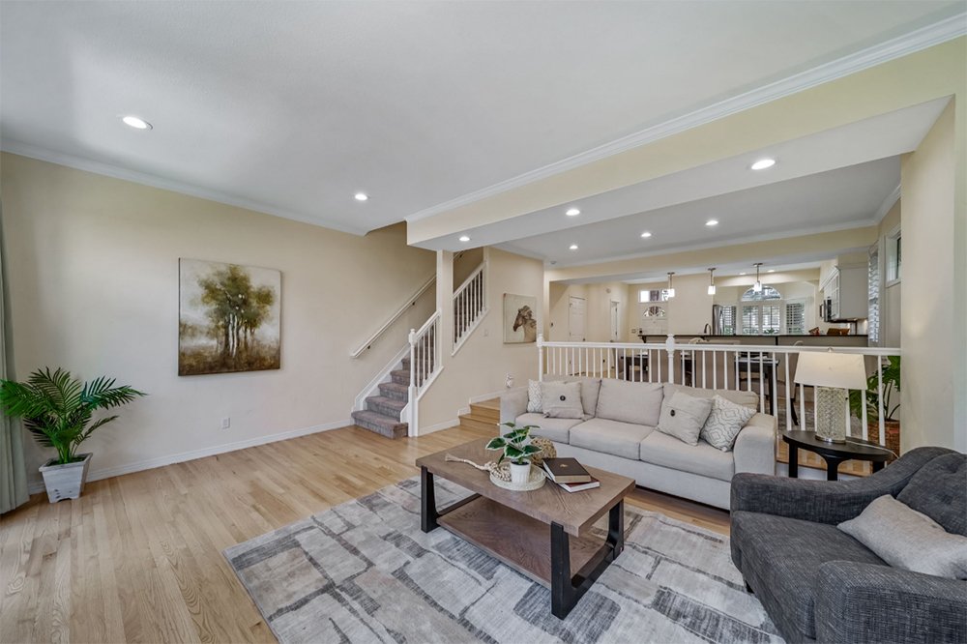
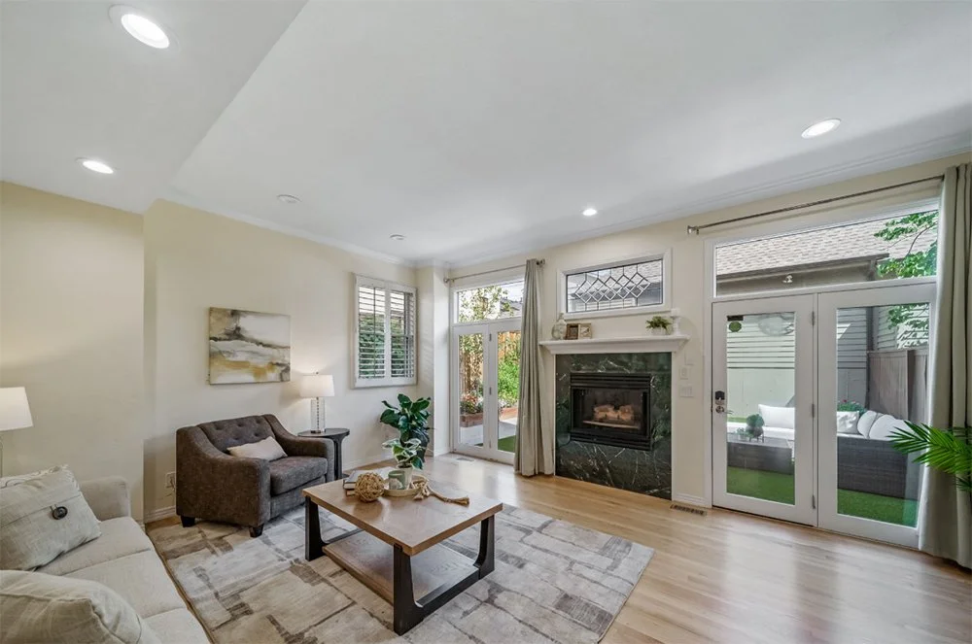
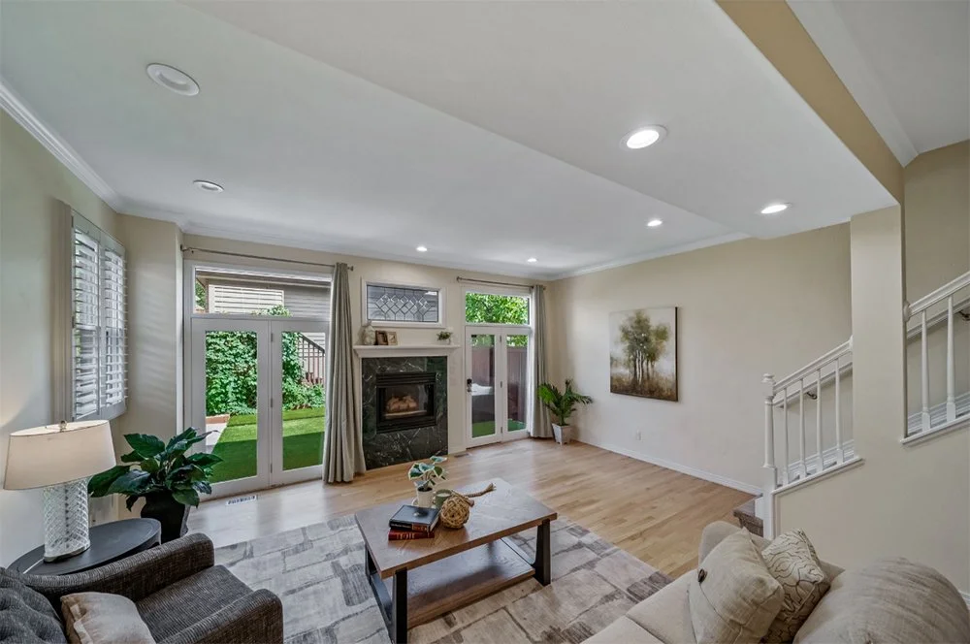
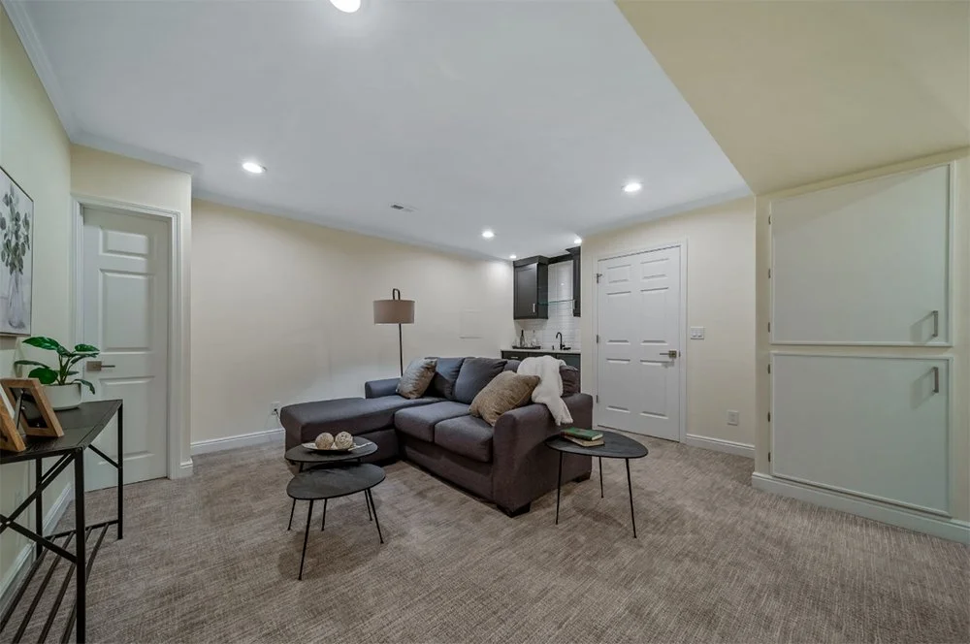
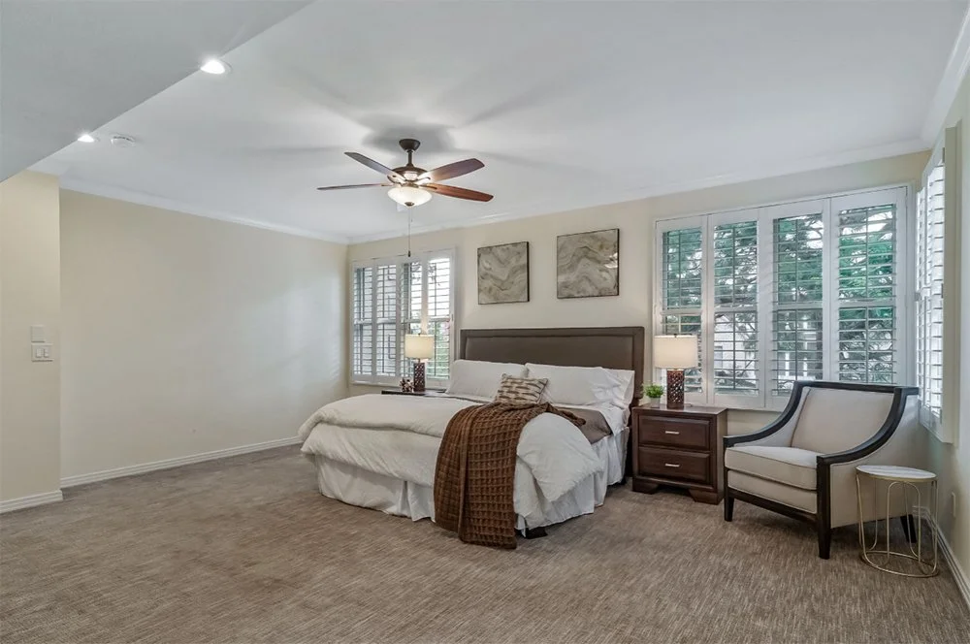
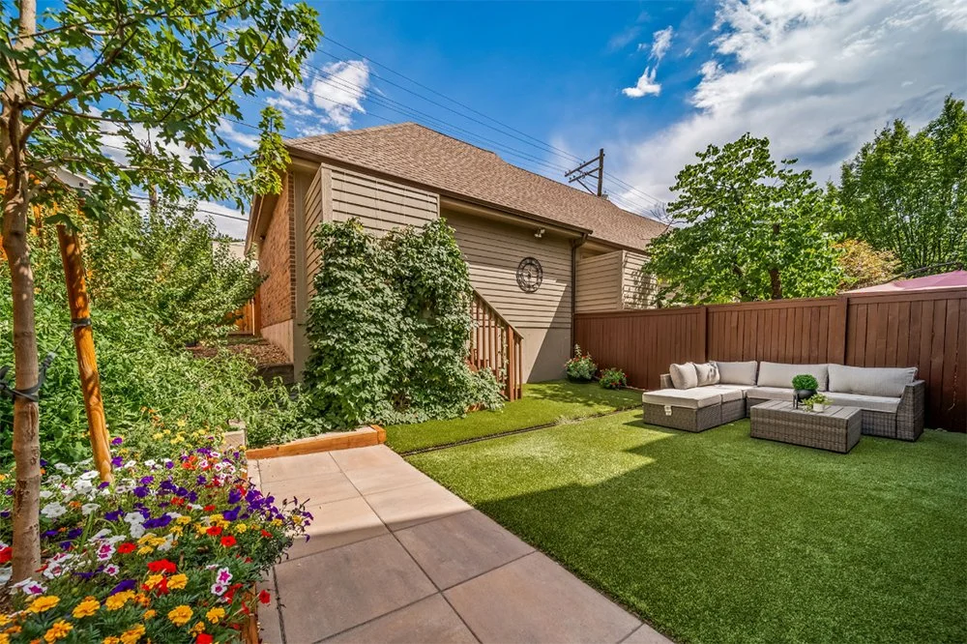
Our staging approach focused on helping buyers understand not only the size of the home, but how each space could actually be lived in.
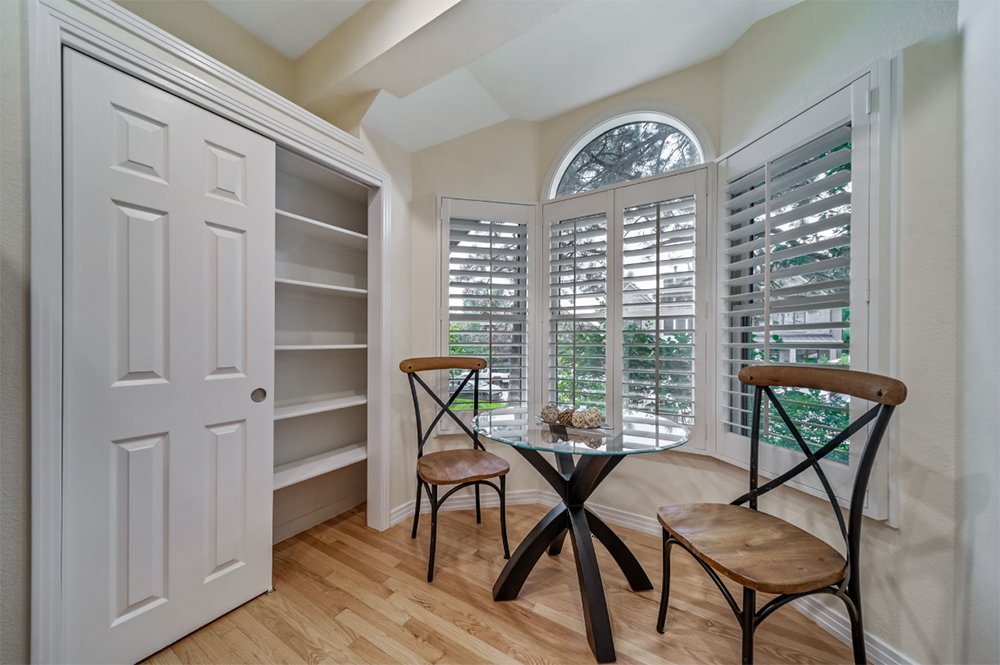
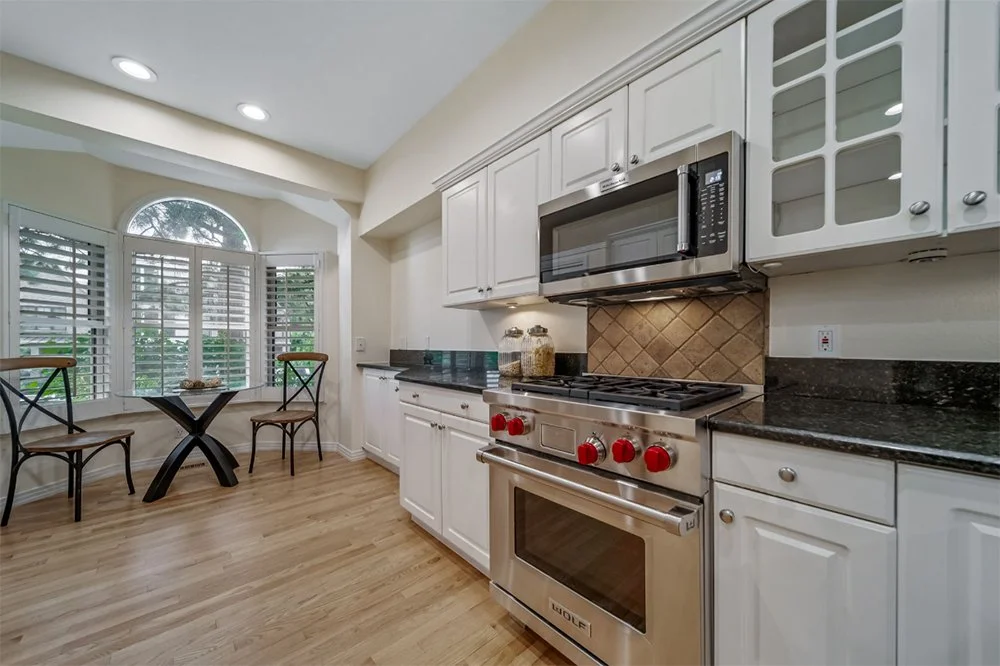
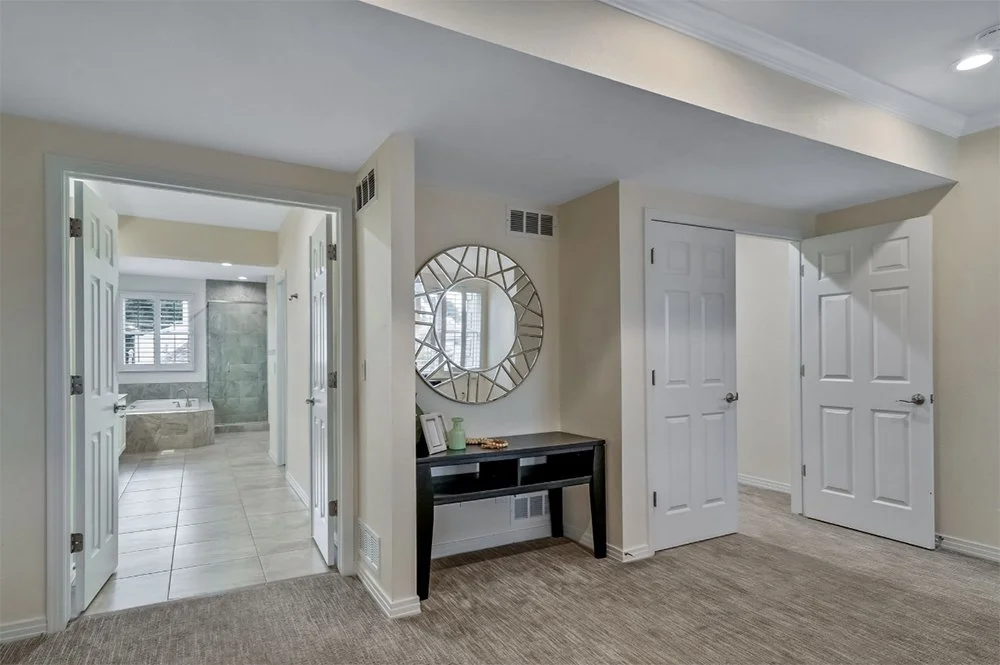
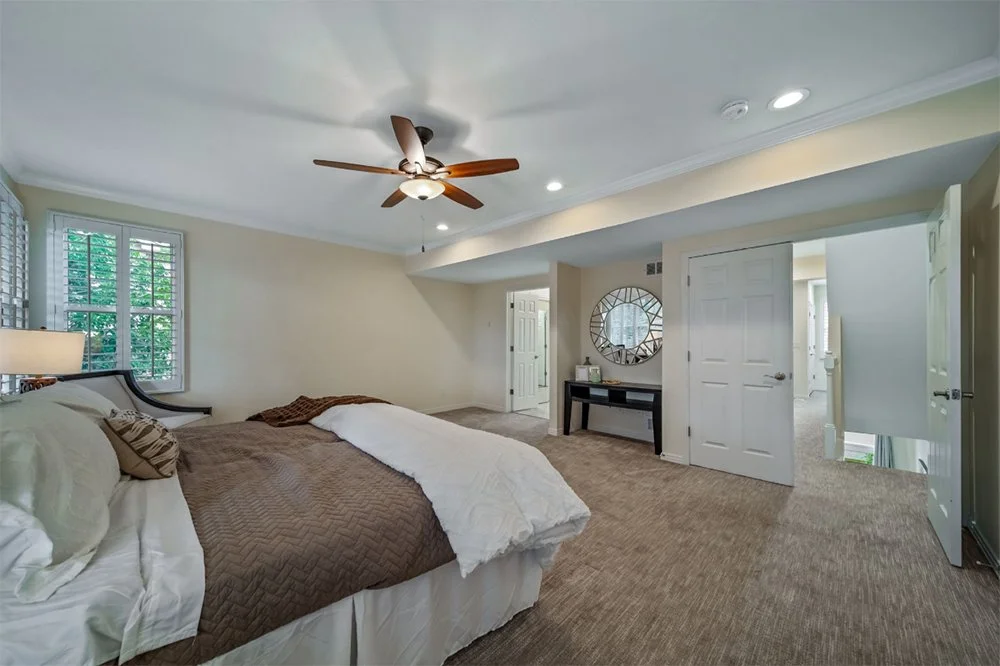
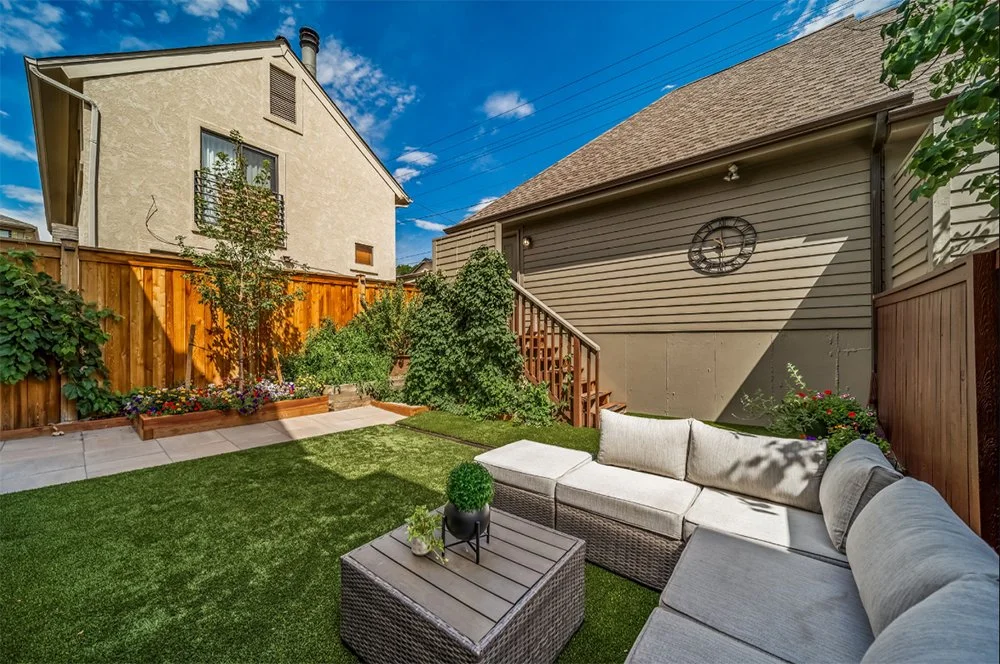
In a multi-level property, flow is incredibly important. Each room needs its own identity while still feeling connected to the rest of the home. We used furnishings, artwork and accessories to establish comfortable conversation areas, create visual balance and give buyers a clear sense of scale.
Rather than filling every available space, we intentionally allowed the architecture and proportions of the home to breathe.
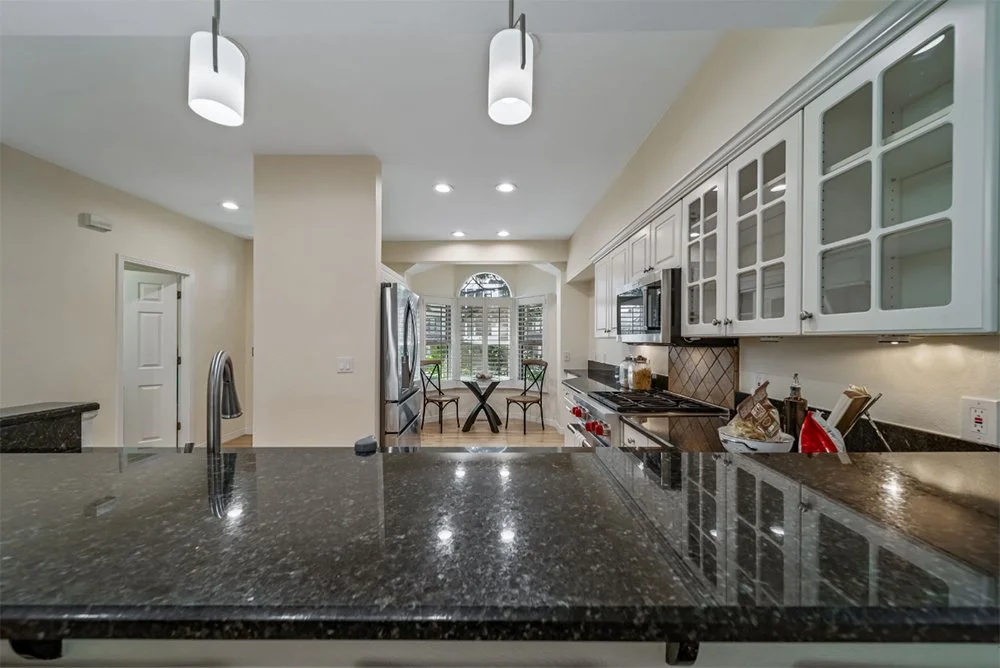
The result is a home that feels polished and sophisticated while still feeling welcoming and livable.
The staging goal: Showcase the generous scale of the property while creating warmth, continuity and a sense of effortless luxury throughout each level.